
ROOM MODEL
The Family Suite
A bedroom for the grown-ups. A bunk nook for the kids. A living area where the day can carry on after bedtime.
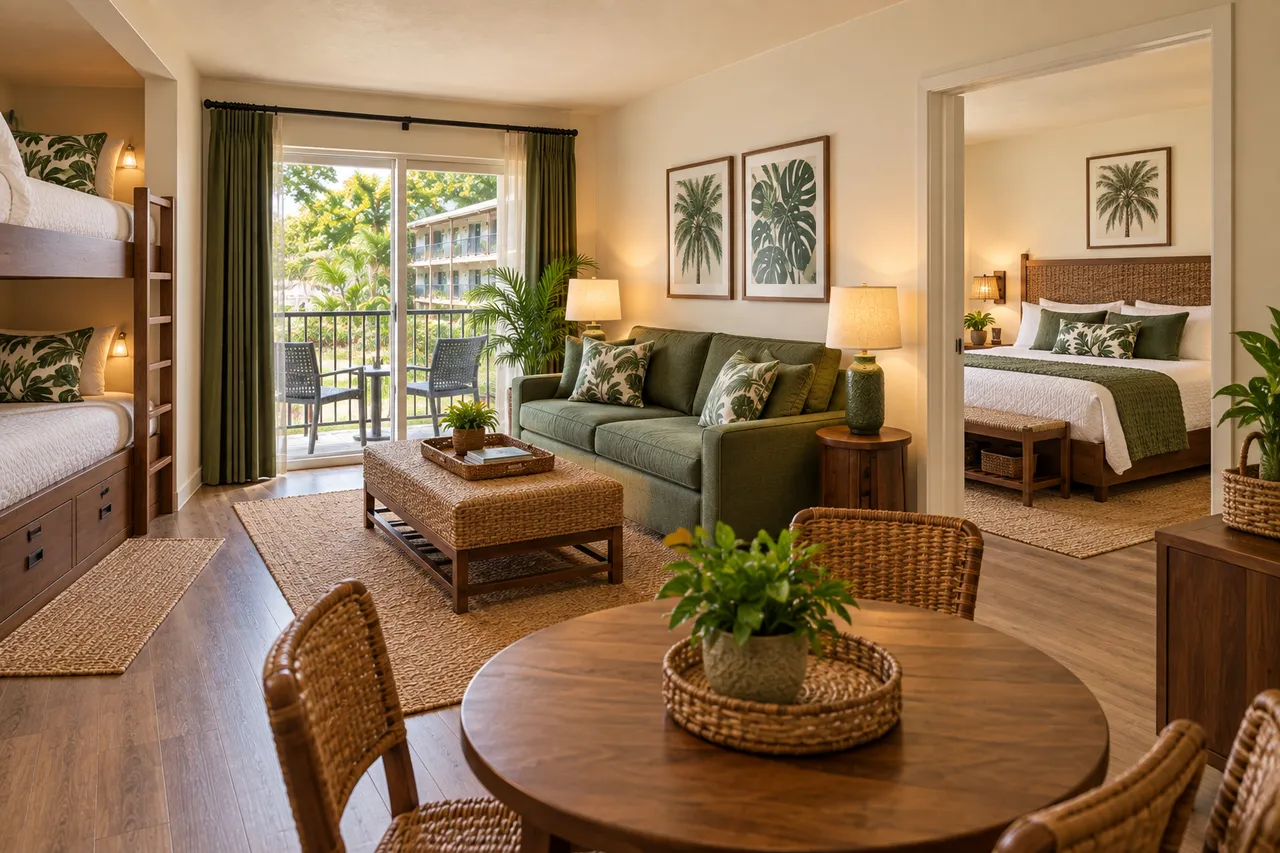
- Sleeping layout
- King bedroom + twin bunk nook
- A good match for
- Families who want separate sleeping zones
- Room arrangement
- Separate bedroom and living area
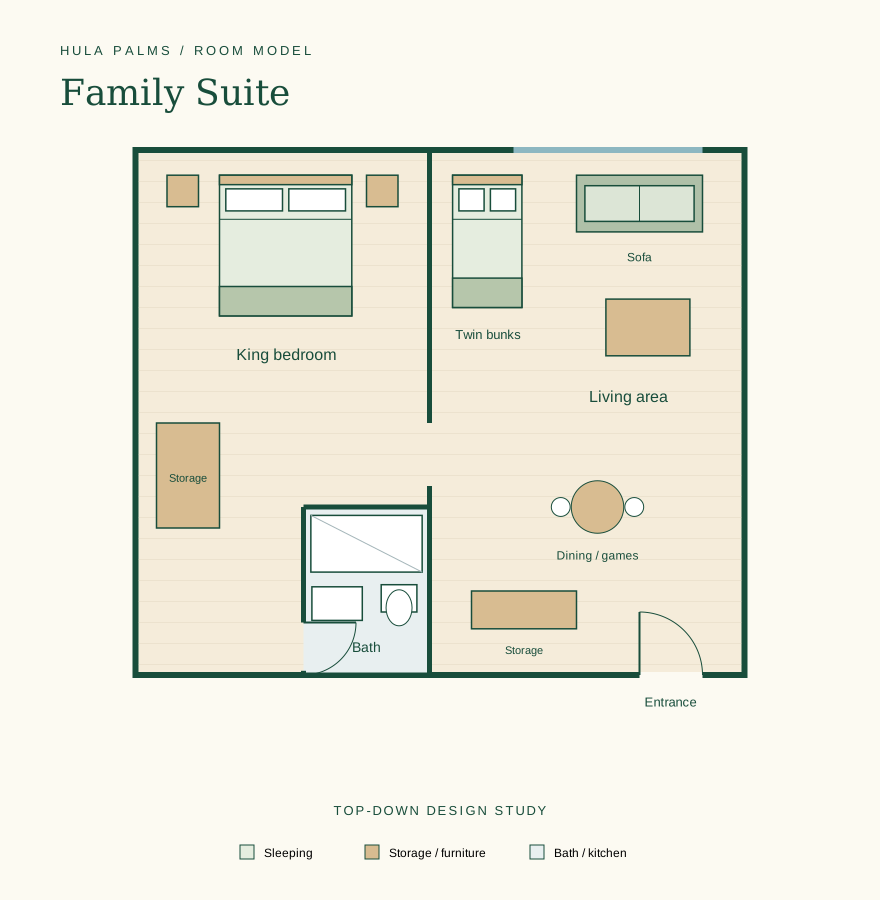
Explore the floor plan
See how the sleeping spaces, bathroom, storage, and entrance fit together.
A door between bedtime and downtime
A separate king bedroom gives parents and children different places to settle. Earlier bedtimes needn’t end everyone’s evening.
A nook that belongs to the kids
The twin bunk nook gives children their own corner, while the living area keeps the family together for games and quiet time.
Sit down together
A small dining table and sofa make room for a snack, a card game, or a slower morning. Built-in storage helps keep the living area usable.
STAY IN THE LOOP
Be here for the beginning.
Hear about real milestones, opening plans, and when your family can book. A little aloha, delivered when there’s something to share.
Reservations are not open yet.